Menu
Pedestrian
A complete design and fit-out transformation of a former Leicester city centre banking hall into a vibrant new creative, teaching and workspace for Pedestrian.
Project duration:
12 Weeks
A complete design and fit-out transformation of a former Leicester city centre banking hall into a vibrant new creative, teaching and workspace for Pedestrian.
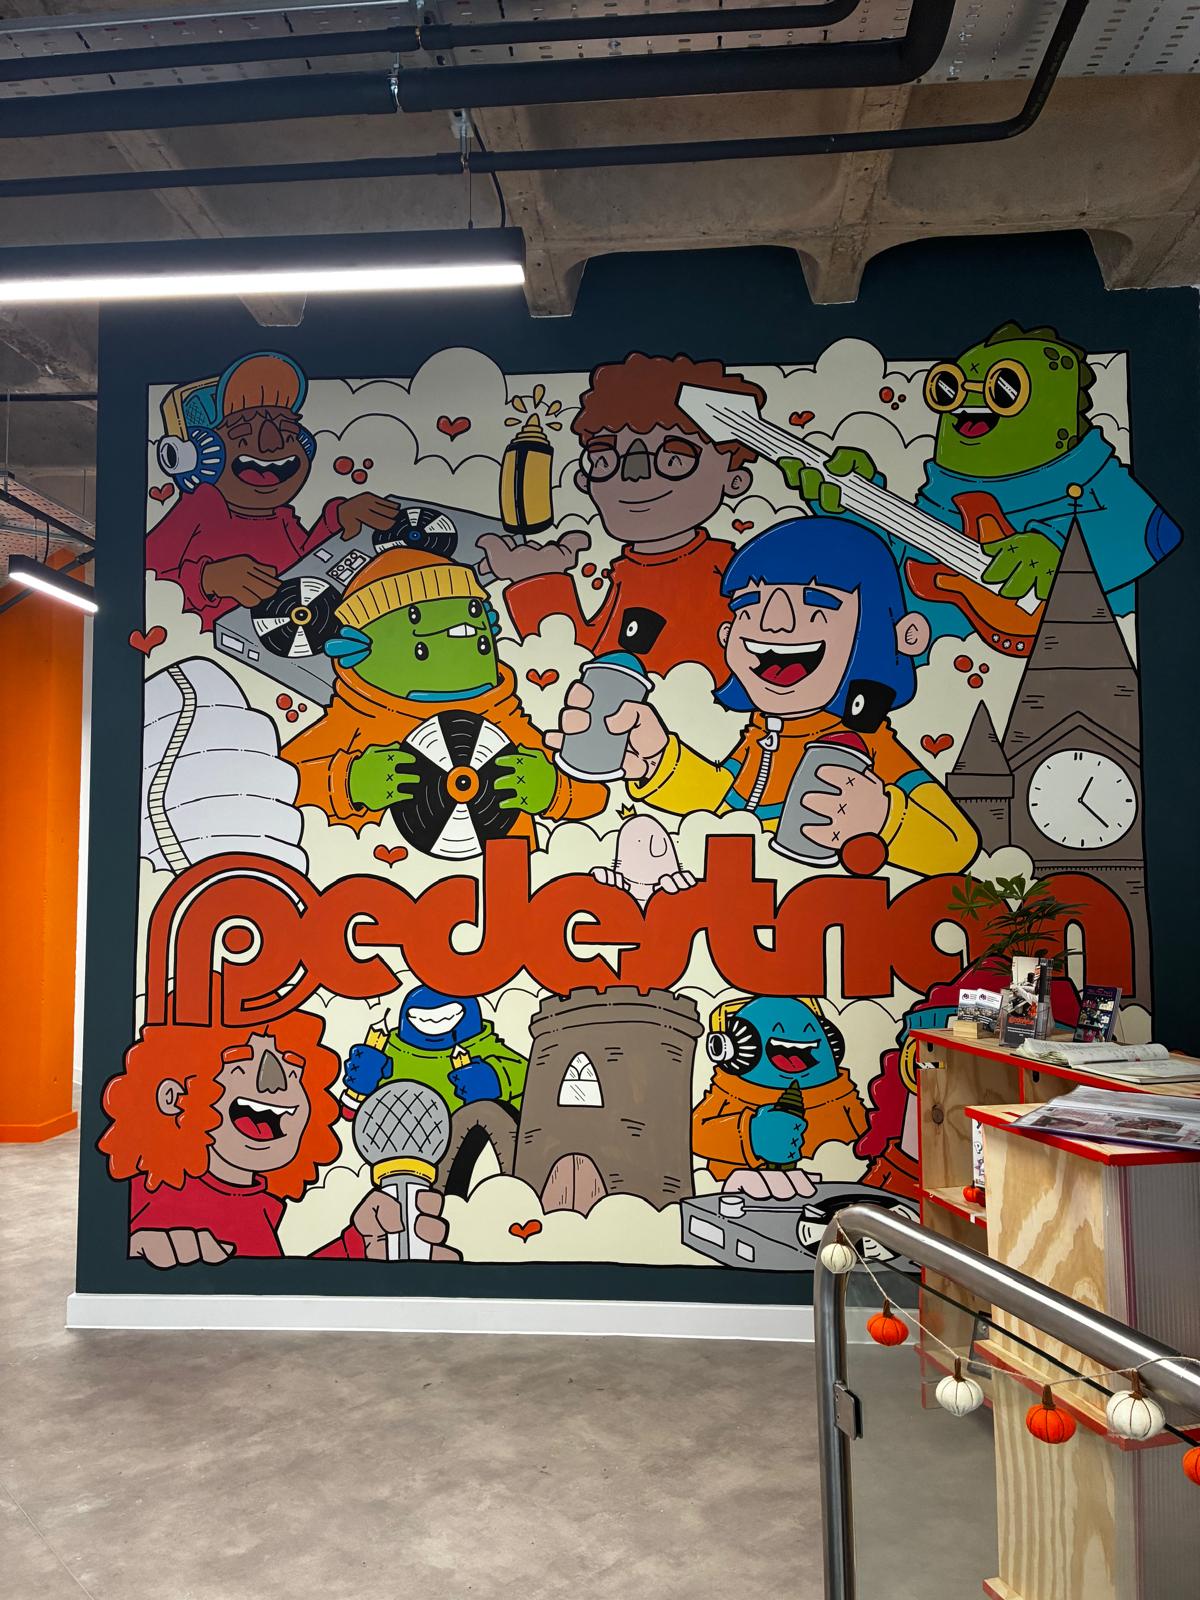
Pedestrian is a Leicester-based charity working with young people through arts, education and music. After taking on a former banking hall on Horsefair Street, they approached Matthews Interiors to help transform the space into a creative and functional new home.
Our involvement began around 16 months before work started on site. We met with the Pedestrian team to understand what they needed from the building, while getting a feel for their brand, style and culture.
From this initial brief, we developed the design proposal, producing 2D layouts and a 3D video walkthrough to help the team visualise the space before moving forward with the fit-out.
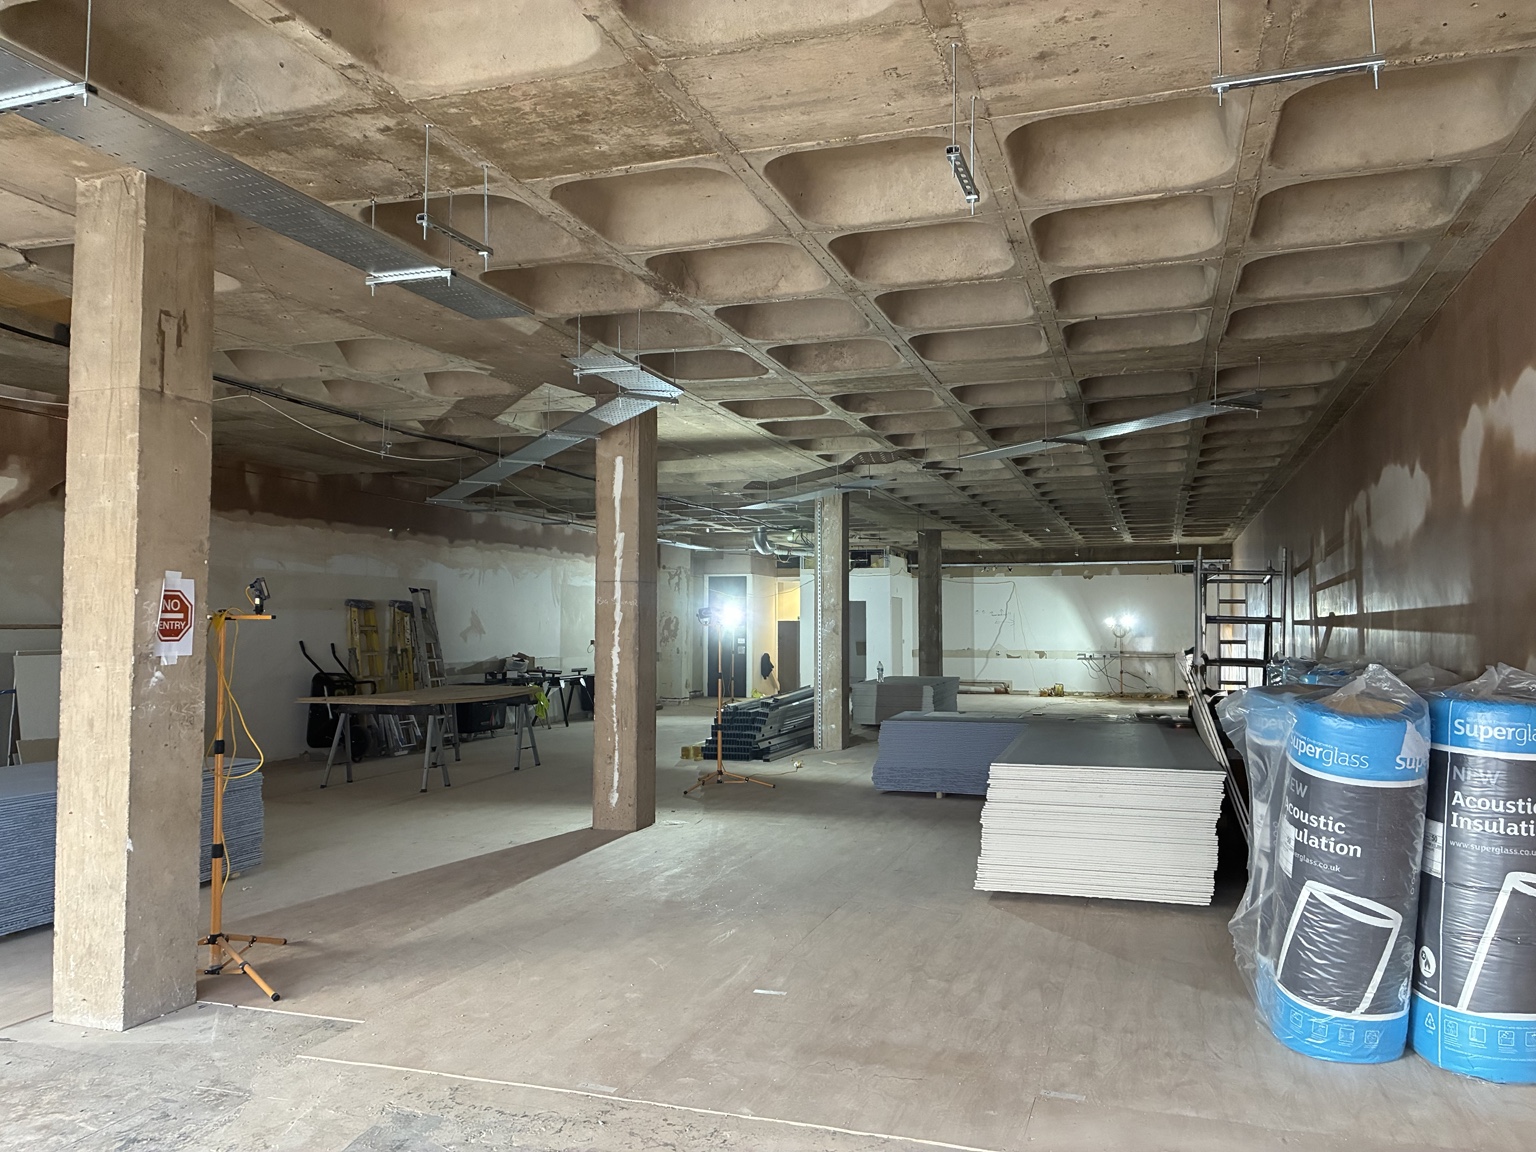
Following a period of design development, budgeting and planning, our team started on site in January 2026 with the strip-out of the existing space.

It's been an absolute pleasure working with Matthews Interiors and the build is just incredible. We cannot thank you all enough.

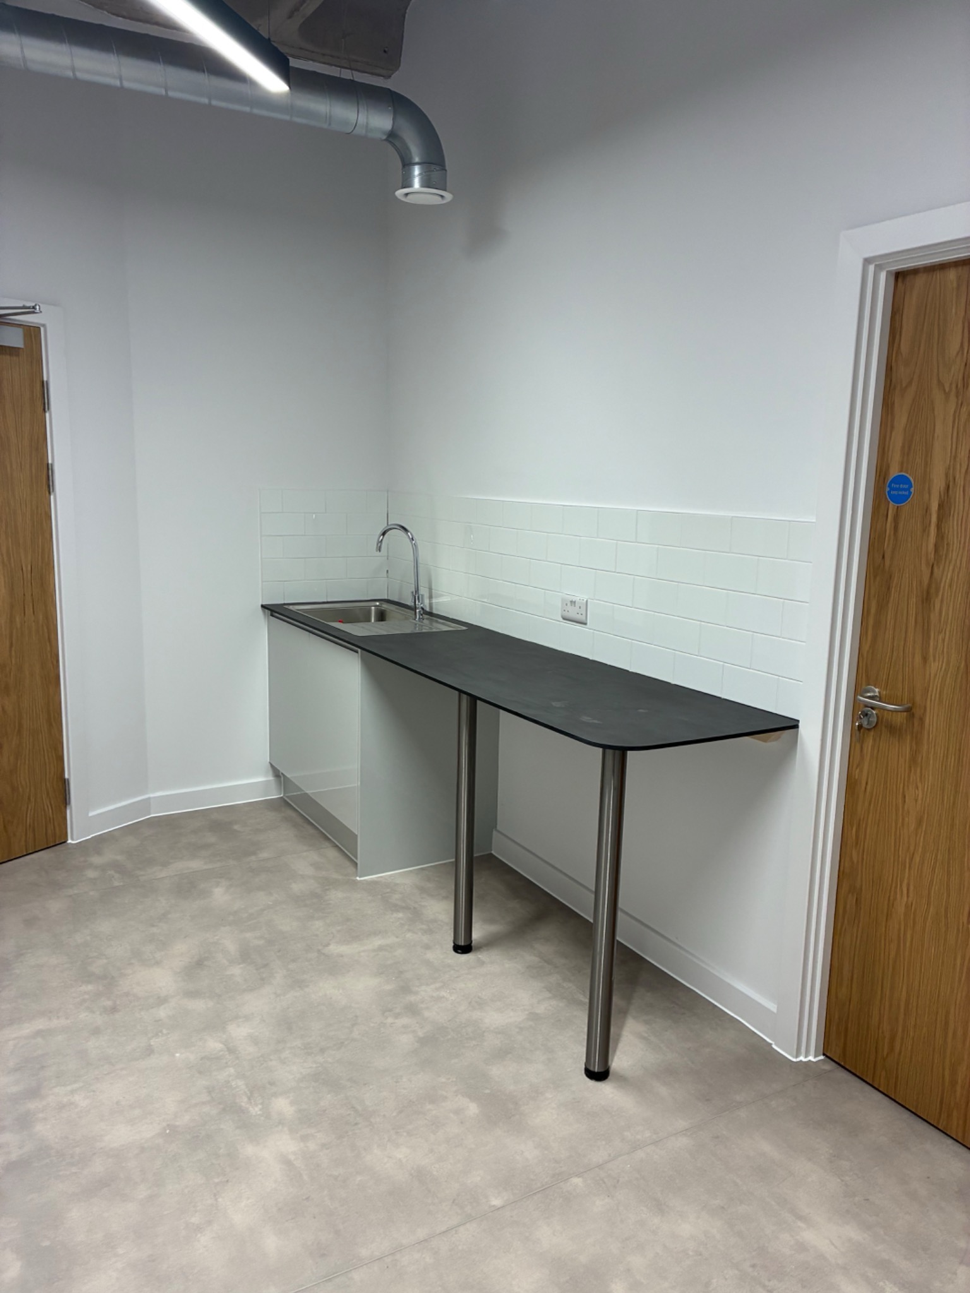
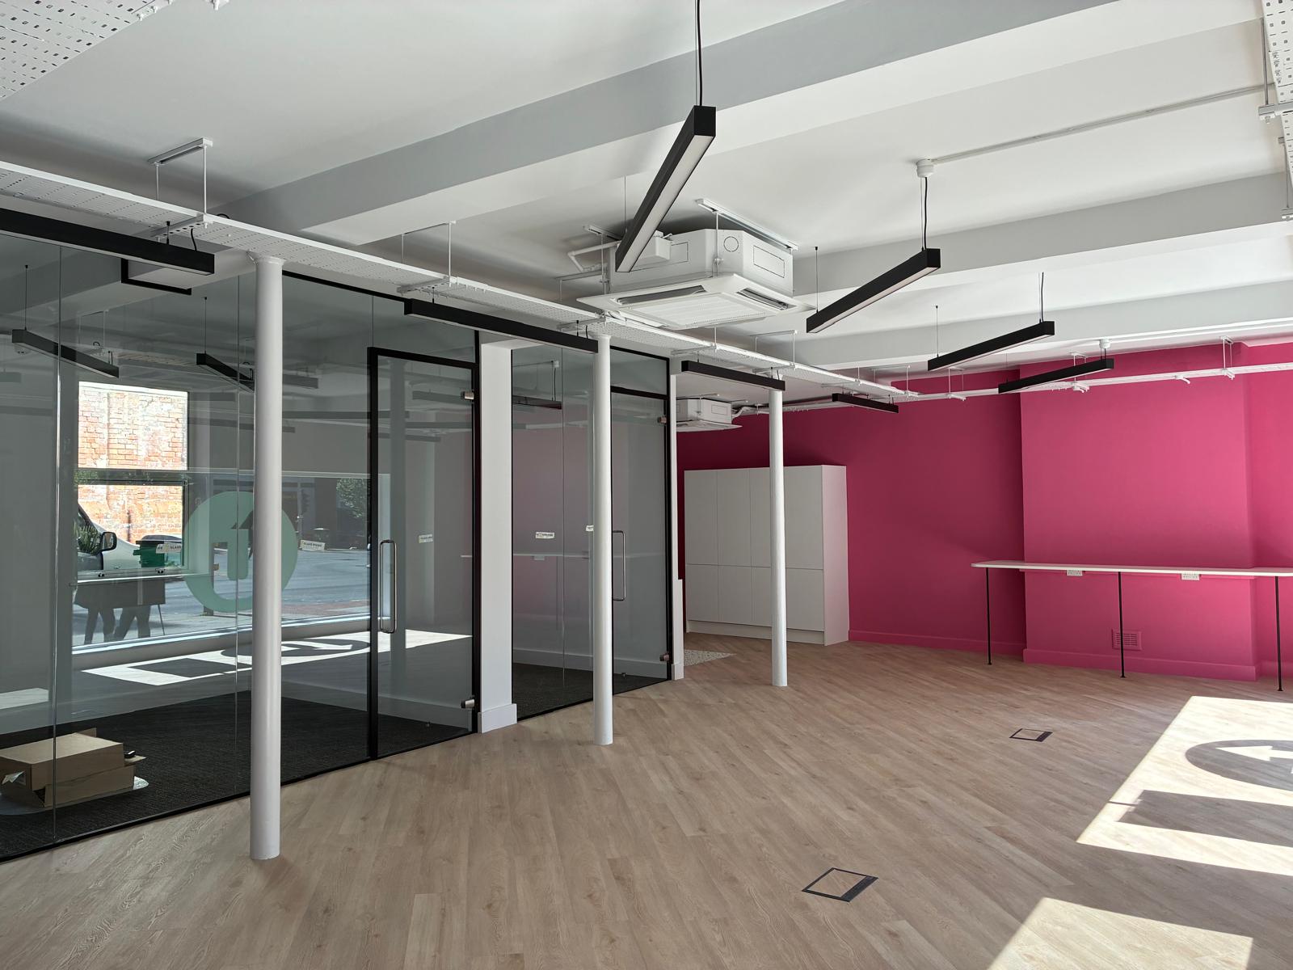
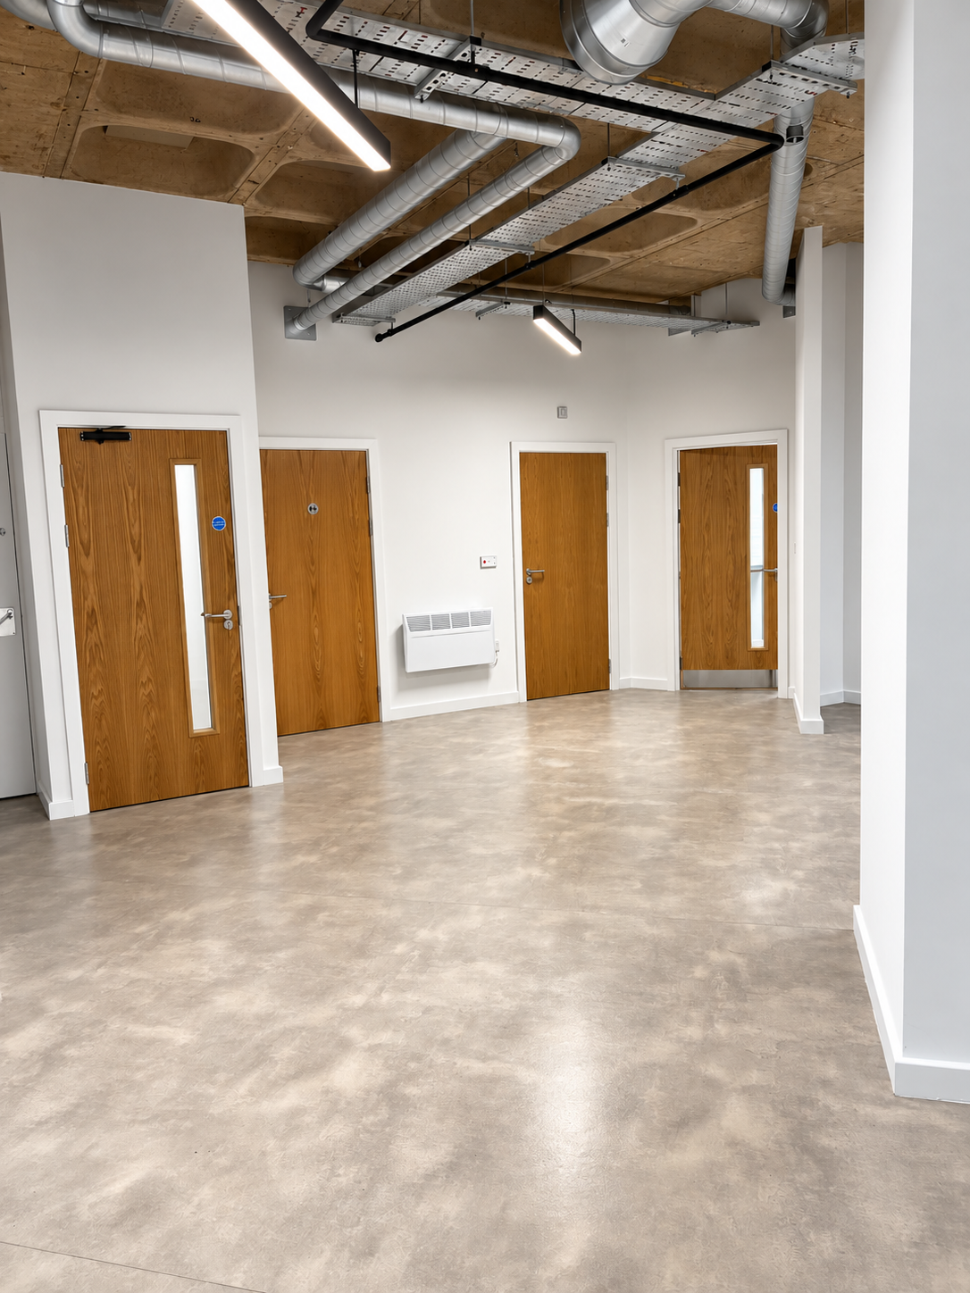

Over the 12-week programme, we carried out a complete fit-out including new partitions to form purpose-built recording studios, teaching areas and offices, alongside new toilet facilities. New mechanical and electrical services were installed throughout, together with new lighting, ceilings, flooring, wall finishes and bespoke joinery.
A stand-out feature of the project is the exposed concrete soffit. Retaining the original structure helped us achieve the urban, industrial and raw aesthetic that formed an important part of Pedestrian's original brief, while contrasting with the newly finished areas throughout the building.
The result is a modern, practical and creative environment that reflects Pedestrian's identity and provides their team and the young people they work with a fantastic new city centre space.
This was a brilliant project to be involved with and one we're extremely proud of – from developing the initial design through to handing the keys back to Hema and her team ready for them to take occupancy.